

News
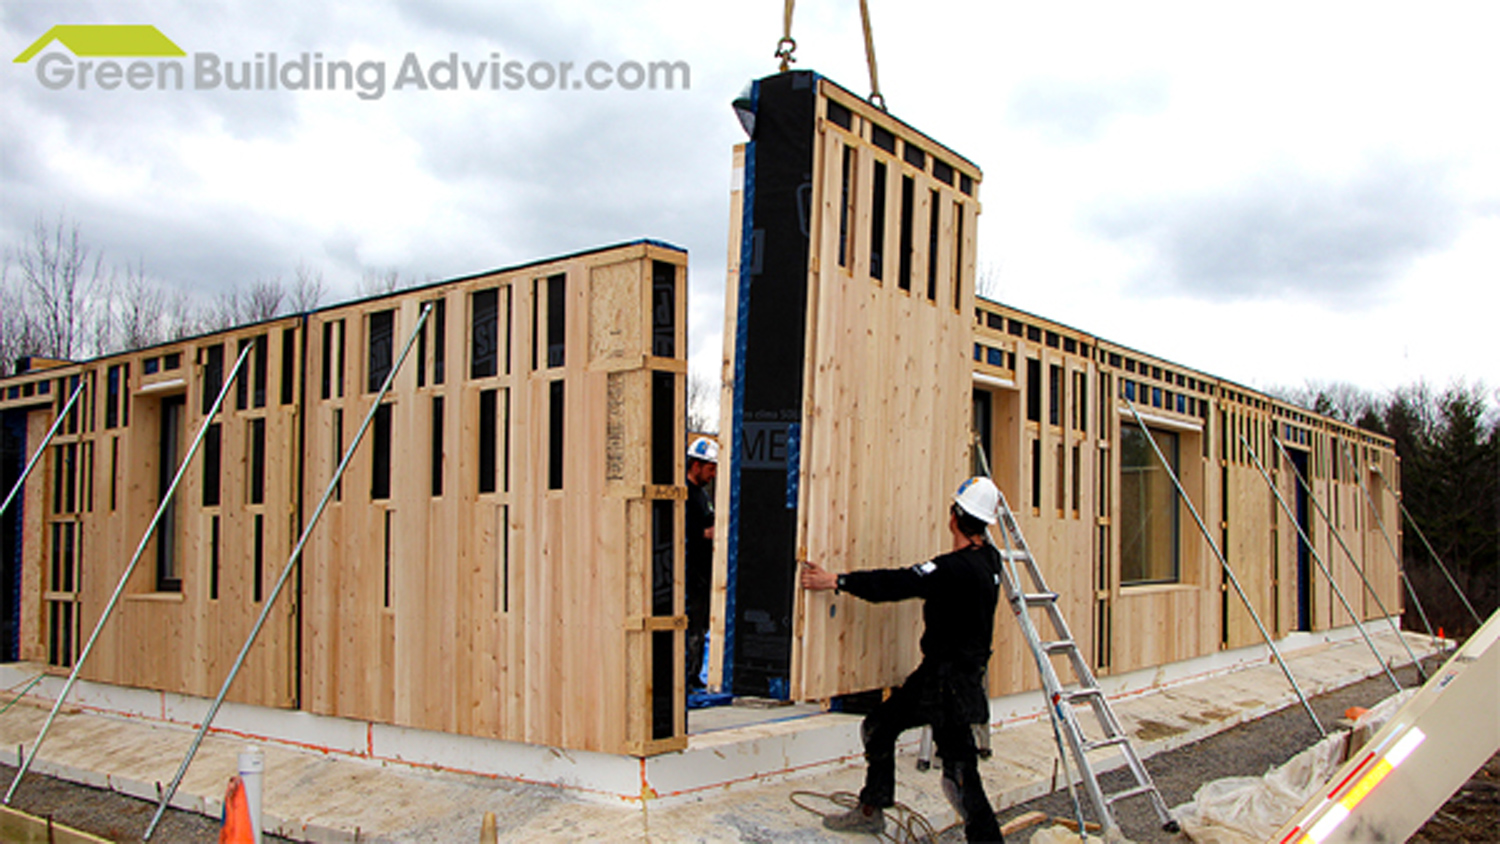
Prefab Passive House Partnership Hits a Milestone
A house is assembled in New York from panels manufactured in Maine, while Phoenix Haus in Detroit moves into high gear A crane lowers a prefabricated wall section into place in Altamont, New York. It’s the first in a line of panelized homes from a Pennsylvania-based architect and a Maine components manufacturer designed to meet the Passive House standard. It took four carpenters and six crane days to assemble Elizabeth Scott’s new house in Altamont, New York, and when they…
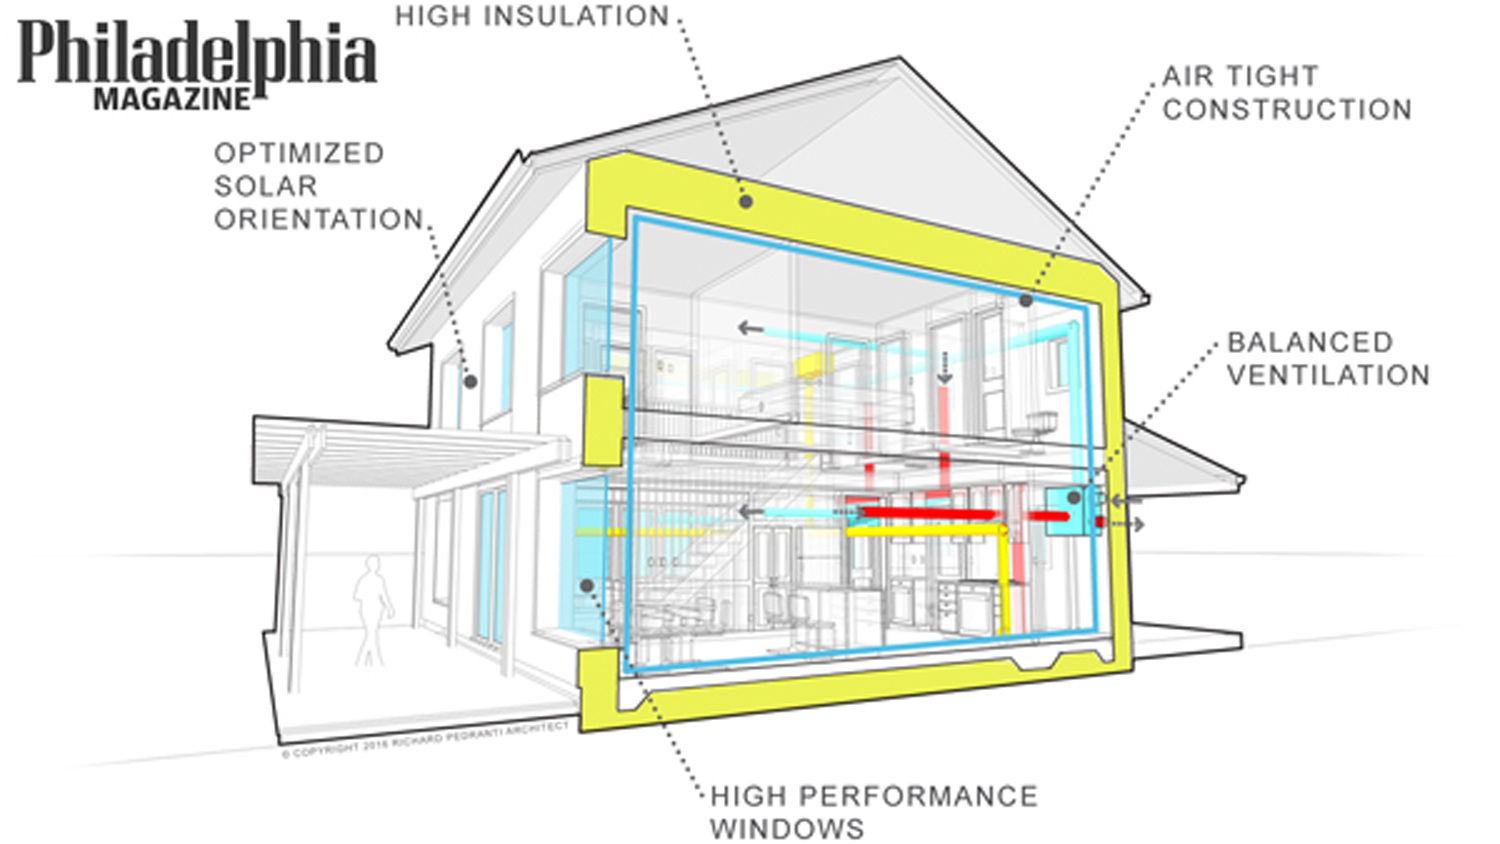
How Passive Houses Yield Aggressive Savings
Living in a home that’s wrapped in layers saves energy and money. And it makes your home more comfortable and your indoor air healthier to boot. How do you keep warm in your home in the winter? Do you crank the thermostat in the hall up past 78 so you can keep your bedroom at 68? Do you stuff foam tubes under doors and tape plastic over drafty windows? Do you take a space heater into a room that’s too…
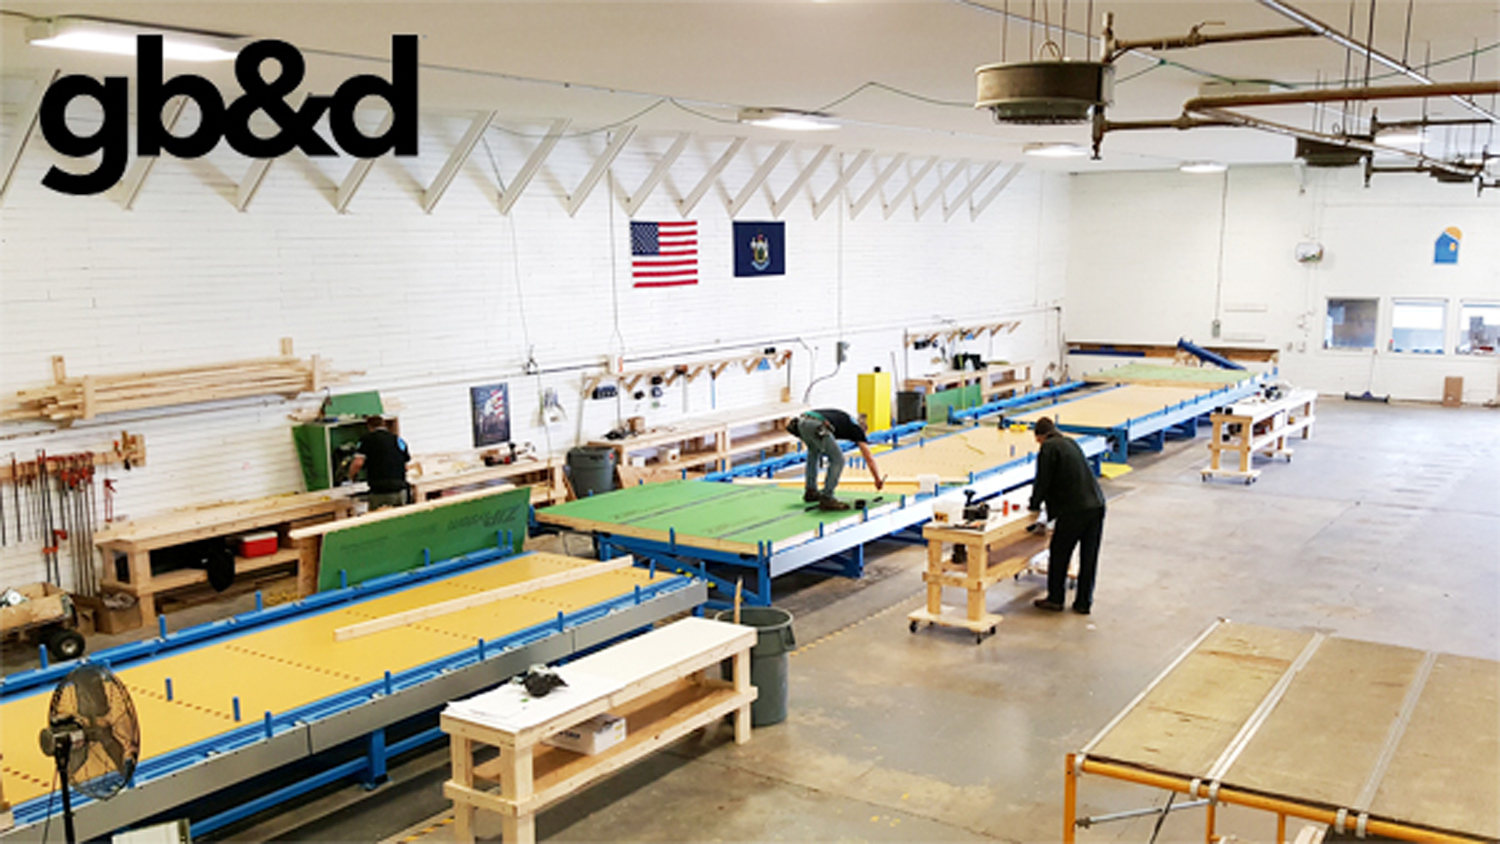
Ecocor is Transforming the World of Prefab Homes
The average cost per square foot of a SOLSKEN model home is $237. For architect Richard Pedranti, AIA, CPHC, CPHB, HERS, PHIUS +, LEED, the fact that green building hasn’t yet become the standard in new construction points to a problem inherent in the building construction industry itself. A nearly 30-year veteran of the building industry, Pedranti led a team that worked on the $2.5 billion Tokyo International Forum building and has worked with respected residential architects in some of…
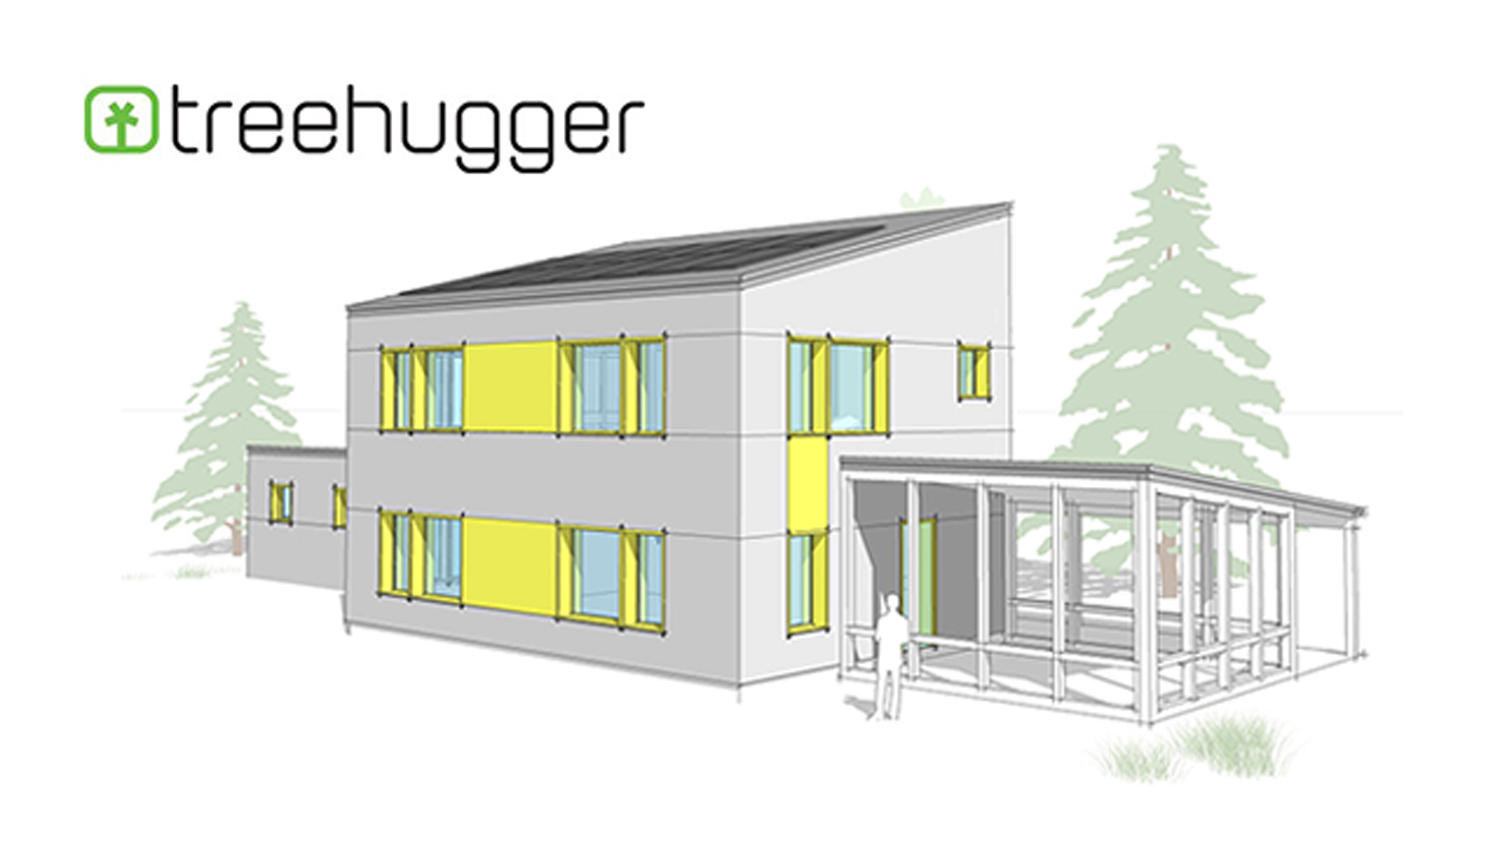
Ecocor Brings Swedish Building Tech to the USA to Produce Passivhaus Prefabs
When we wrote about high tech wood prefabs in Sweden, readers asked “why can’t we have this in America?” In fact, you now can. Not only that, you can have it built to Passivhaus, or Passive House standard of insulation and air quality. (Don’t know Passivhaus? See related links at bottom) That’s because Maine builder ECOCOR is importing the fancy RANDEK tools that slice and dice wood with such accuracy and assemble such perfect wall panels. You also get good…
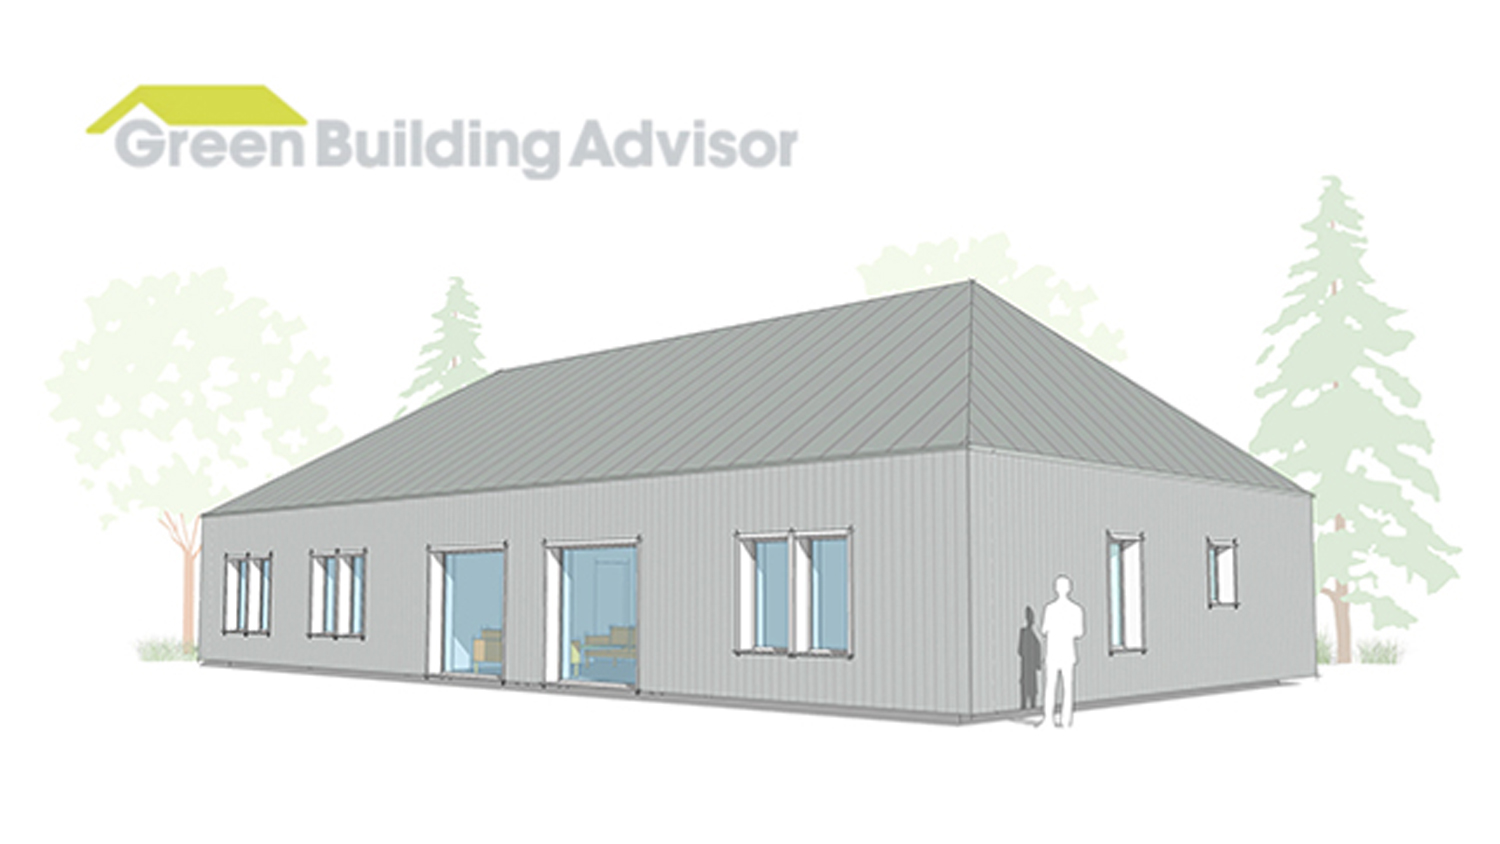
Factories Gear Up for Passive House Building
Plants on both sides of North America specialize in superinsulated panelized building components. Factories designed to turn out prefabricated components for Passive House buildings are up and running on both sides of North America. In Pemberton, British Columbia, a company called BC Passive House operates the BC Passive House Factory, a 16,146-square-foot production facility that makes panelized parts for Passive House buildings as well as panels for timber-frame buildings. BC Passive House completed in 2014 Vancouver-based Hemsworth Architecture, which…
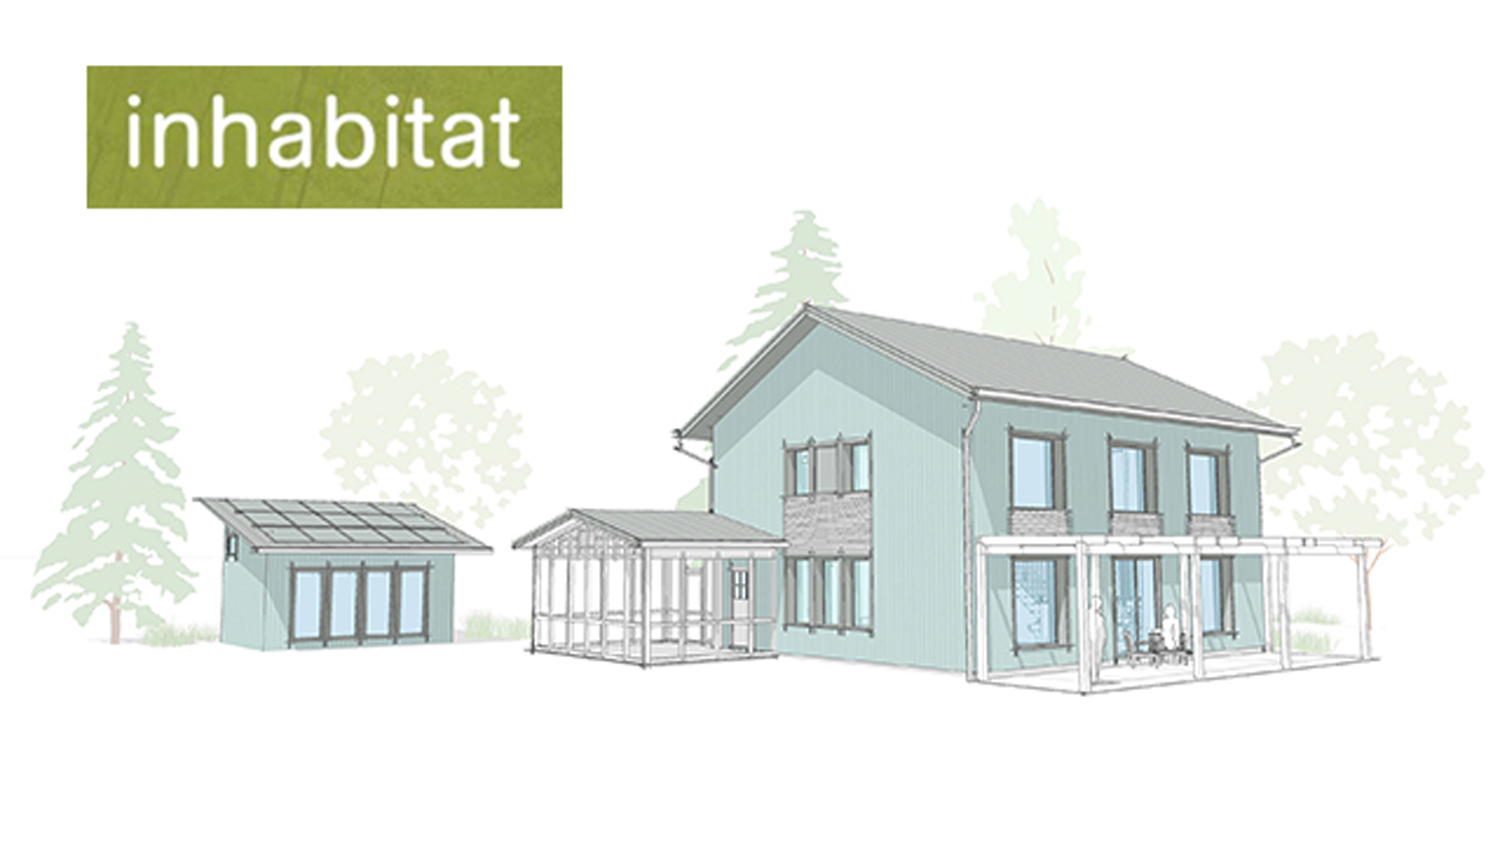
North America’s First Fully Prefabricated Passive Houses Could Revolutionize the Housing Market
A brilliant new partnership announced today could revolutionize the way Americans build their homes. Ecocor has teamed up with sustainability-minded design firm Richard Pedranti Architect (RPA) to design and build North America’s most energy-efficient prefab Passive Houses starting with eleven model home designs. The factory-built homes not only give Americans the opportunity to buy a super insulated, energy-efficient home at what we presume will be an affordable price, but will also allow them to modify and customize their eco-friendly home…
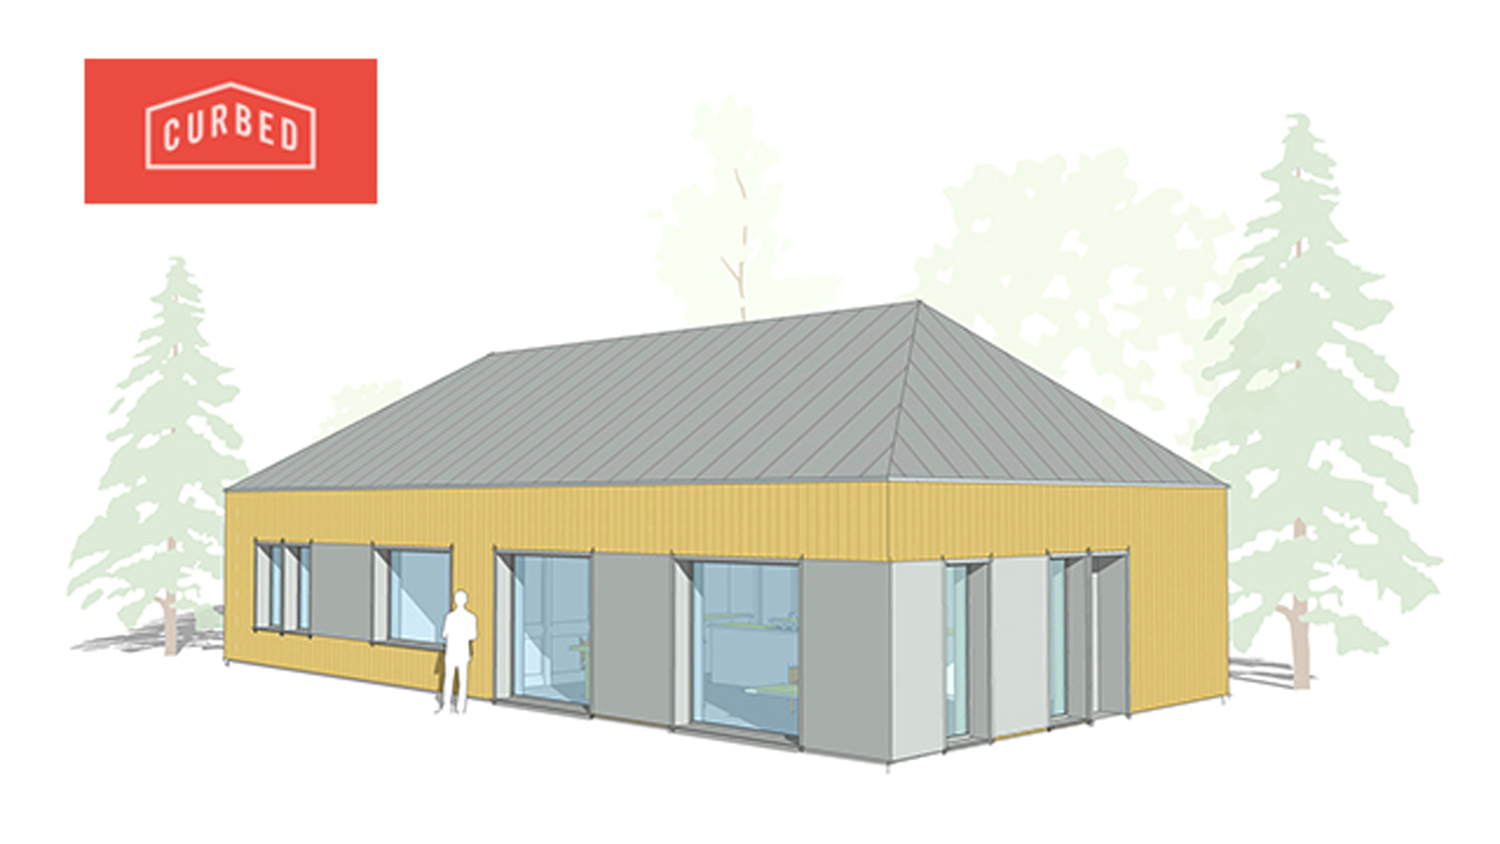
New Passive House Prefab Factory an Assembly Line for Green Homes
Maine-based EcoCor offers 11 different models of energy-efficient, factory-built prefabs, ready-to-order. The passive house movement, which promotes ultra-efficient building standards as means to reduce energy usage and create healthier, cleaner homes, has slowly gained a foothold in the United States after being imported from Europe. A new company in Maine hopes to speed up adoption with the only certified passive house prefab factory in the states. Ecocor will offer 11 different homes, all of which meet the rigorous Passive House…
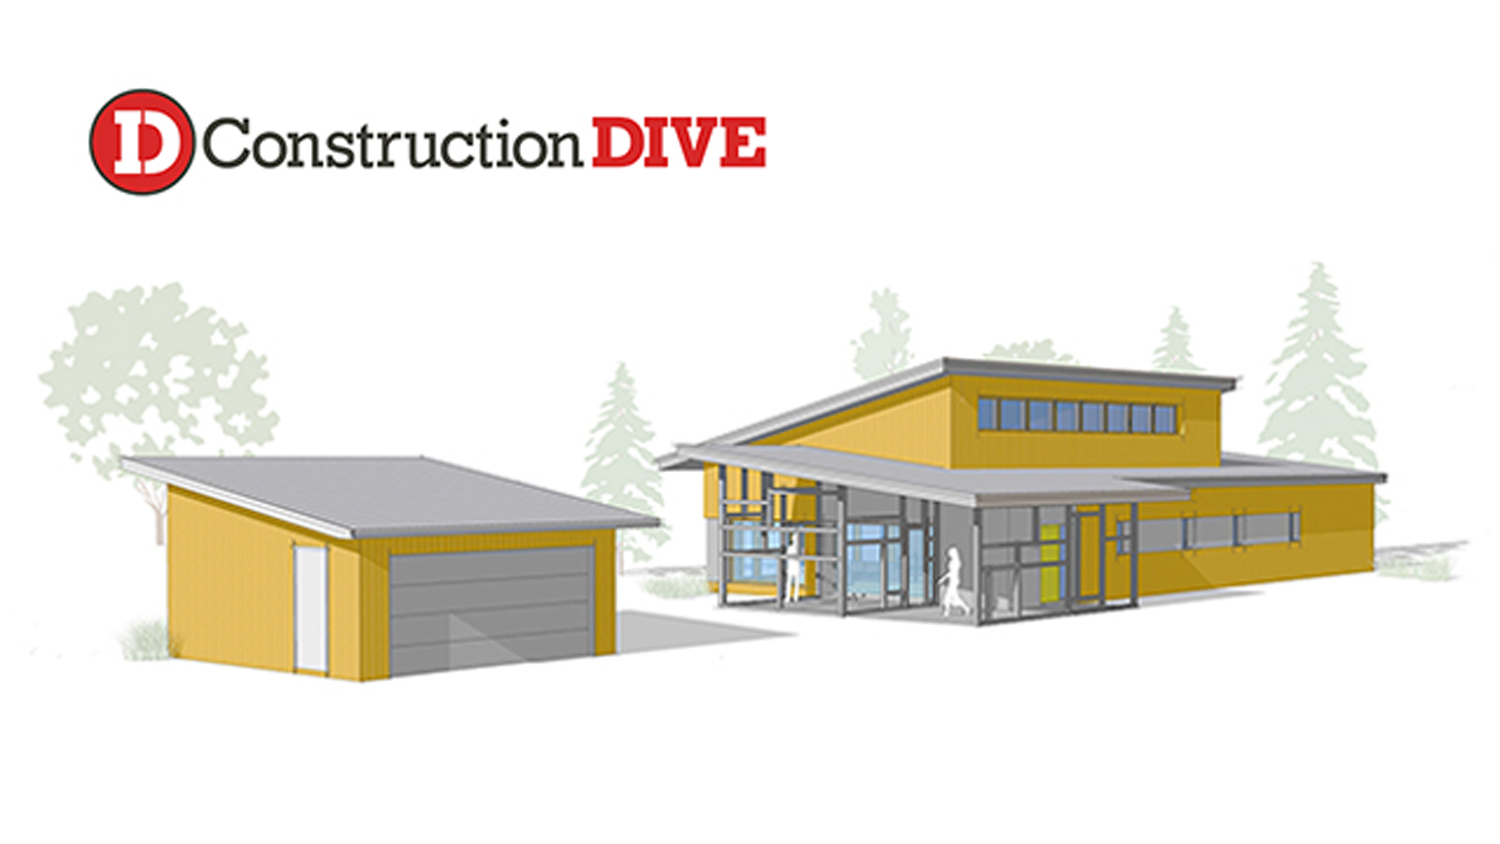
Offsite Builder, Architect Launch Line of Energy-Efficient Prefab Homes
Dive Brief: Offsite “high performance” building manufacturer Ecocor has teamed up with Richard Pedranti Architect to develop a line of prefabricated homes that meet the strict energy-efficient requirements of the “Passive House” standard. The team currently has 11 customizable models that range from 323 square feet to 2,685 square feet, and all utilize Passive House Institute-certified wall assemblies. The Passive House energy efficiency standard has been widely adopted in Europe and, according to Ecocor, can reduce a building’s heating and…