

News
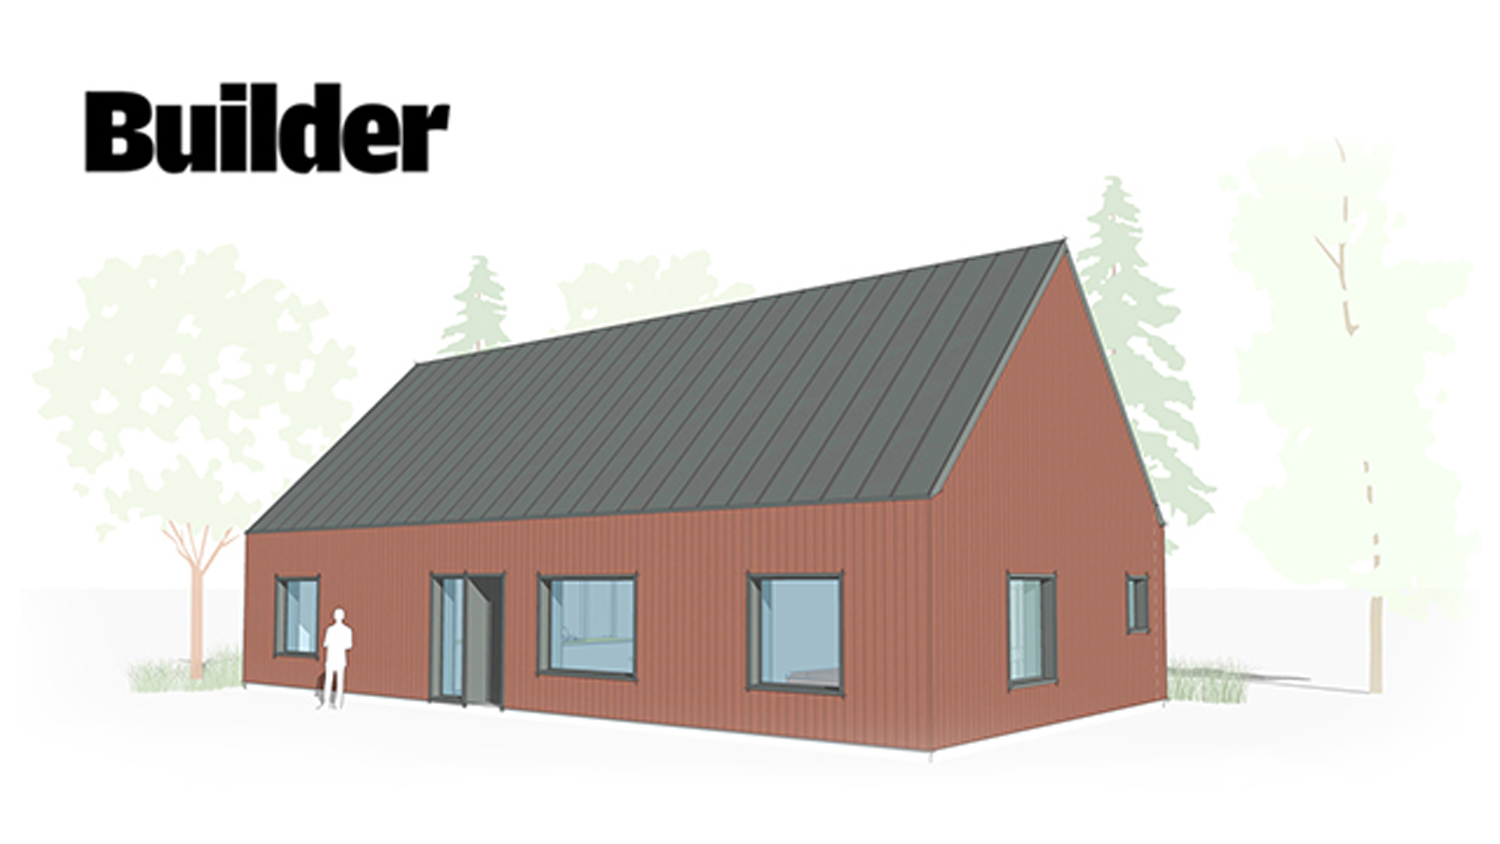
More Prefab Passive House Options for North America
Passive House Institute (PHI)-certified walls are coming to North America, says ARCHITECT associate editor Hallie Busta. Ecocor, a Searsmont, Maine-based high-performance building manufacturer is partnering with Milford, Pa.–based architecture firm Richard Pedranti Architect (RPA) to design and build single-family homes built to Passive House standards. The designs will use the only PHI-certified wall assembly in North America. There will be 11 house plans available in a range of sizes from a 323-square-foot cabin to a 2,685-square-foot single-family home. Residents can…
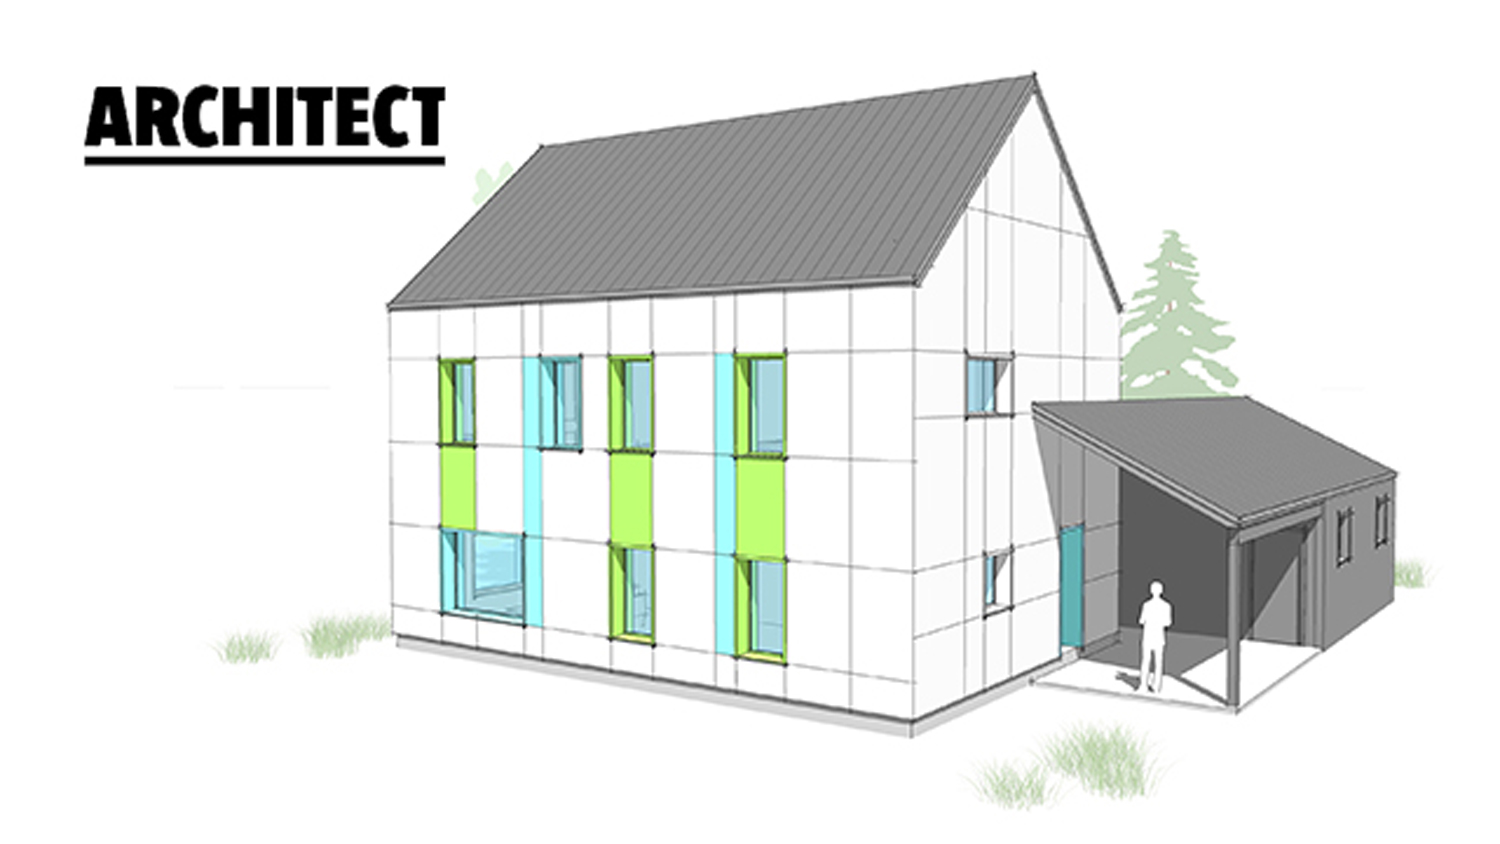
More Prefab Passive House Options for North America
The model of sustainable construction popular in Europe is making its way to the U.S. and Canada. There’s a new player in the small but growing market for prefabricated Passive House construction in the U.S. Announced on Monday, the Searsmont, Maine–based high-performance building manufacturer Ecocor is teaming up with Milford, Pa.–based architecture firm Richard Pedranti Architect (RPA) to design, build, and assemble single-family homes built to the Passive House Institute (PHI) and Passive House Institute US (PHIUS) standards. The designs…
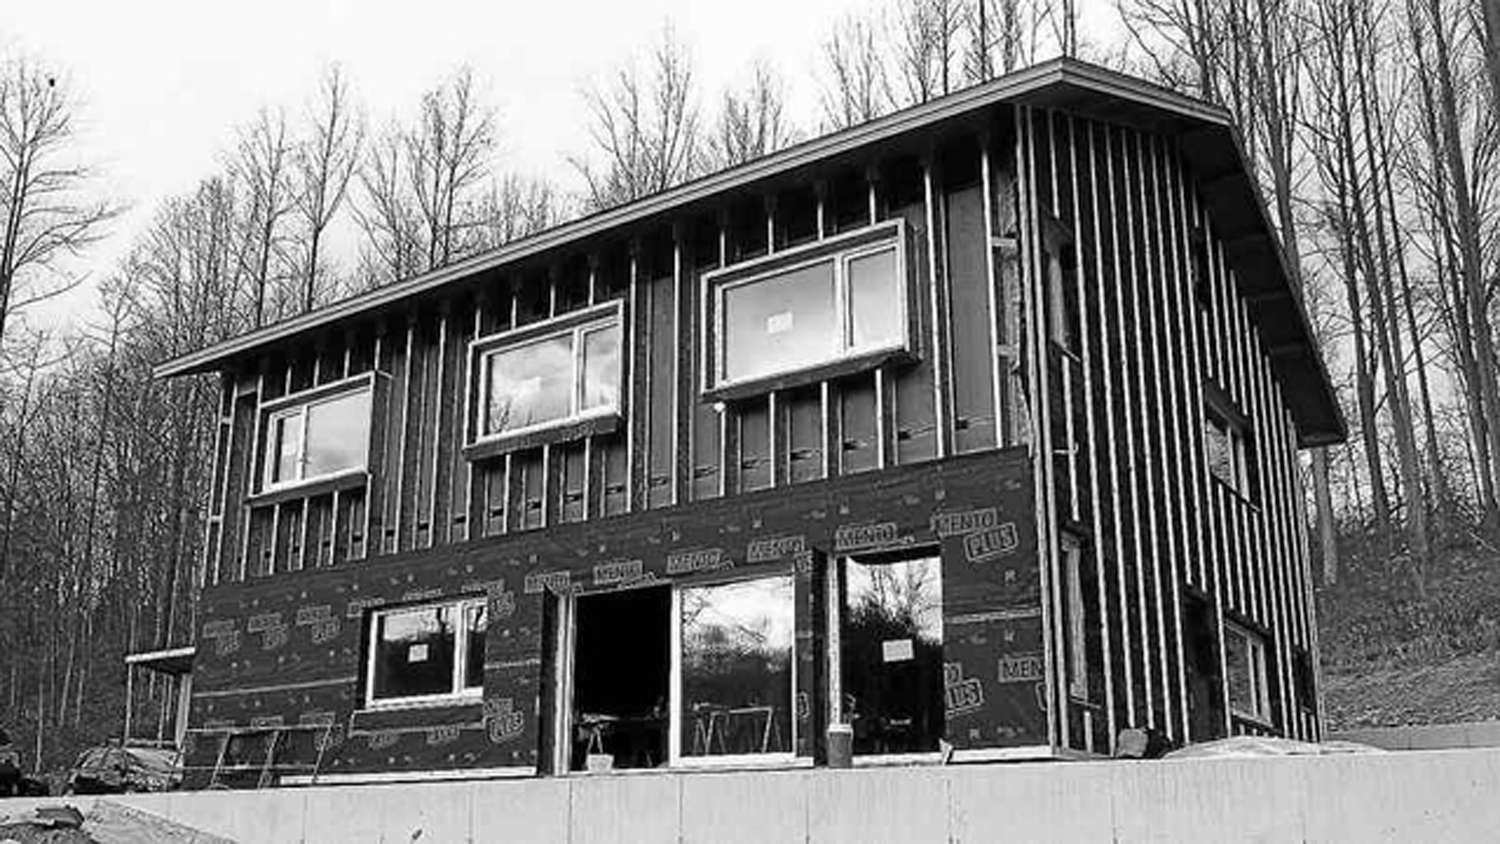
Construction of Passive House in Washington Twp. is a First in Berks
A new house is taking shape on a scenic hillside on Hill Church Road. What’s notable about this new house is that it is the first Passive House to be built in Berks County. Passive House is an energy efficient building standard that maximizes the energy efficiency in the roof, walls floors and utility systems. Homes built to this standard use as much as 90 percent less heating and cooling energy than conventional houses. Designed by Richard Pedranti Architect, a…
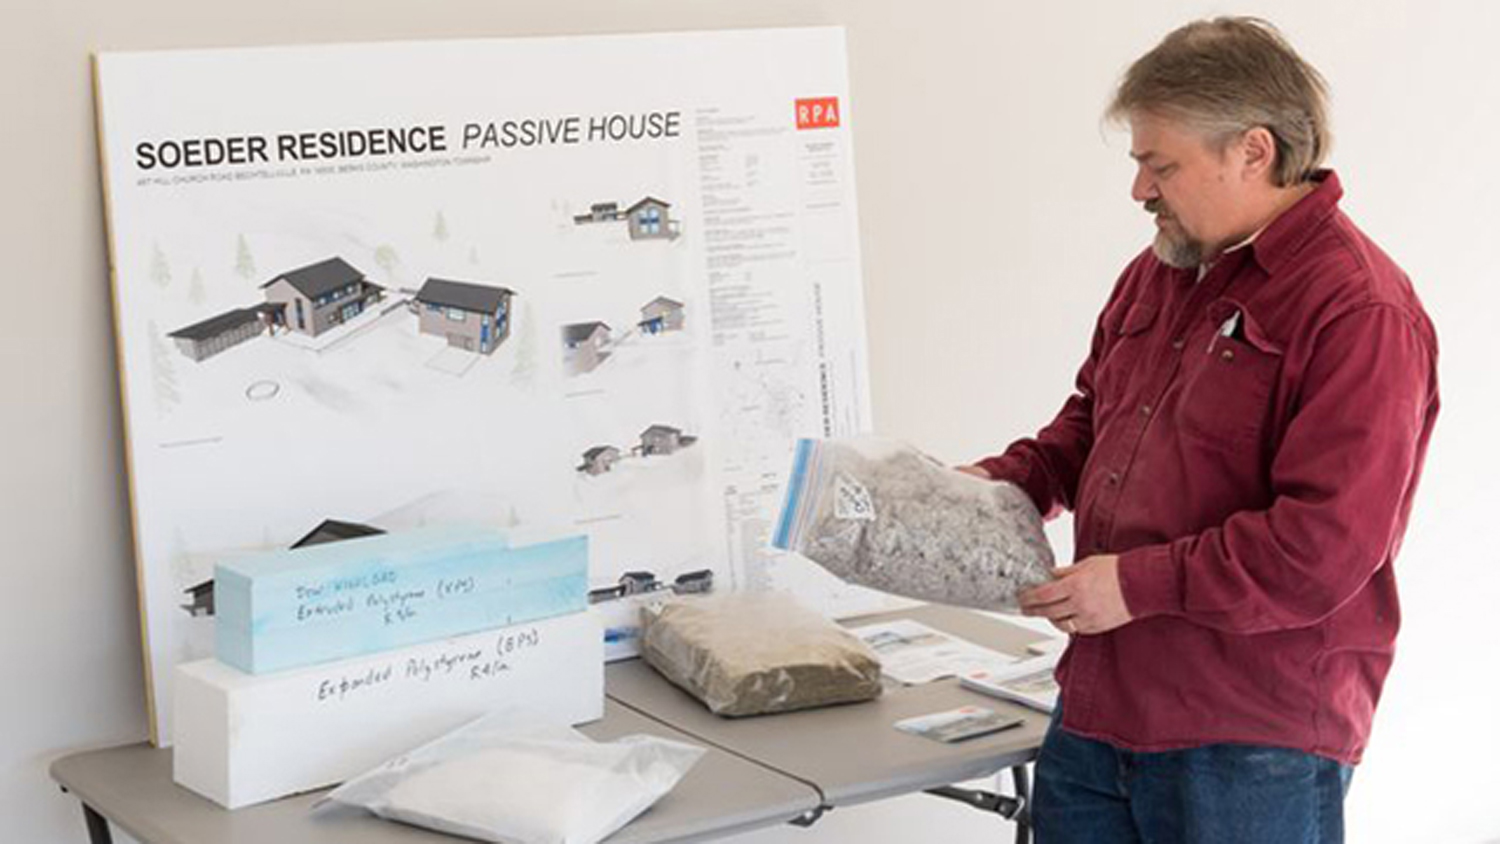
This Construction is Actively Efficient
Earth Day will be celebrated 365 days a year by JeanAnn and Shawn Soeder, when construction of their Washington Township passive house is completed in June. The couple’s home was part of an April 22 seven-location, self-guided tour of solar buildings in Berks and Lehigh counties. The informal open house tours sponsored by the MidAtlantic Renewable Energy Association, a nonprofit organization in Upper Macungie Township, were hosted by business and home owners. The organization sponsors workshops and produces publications to…
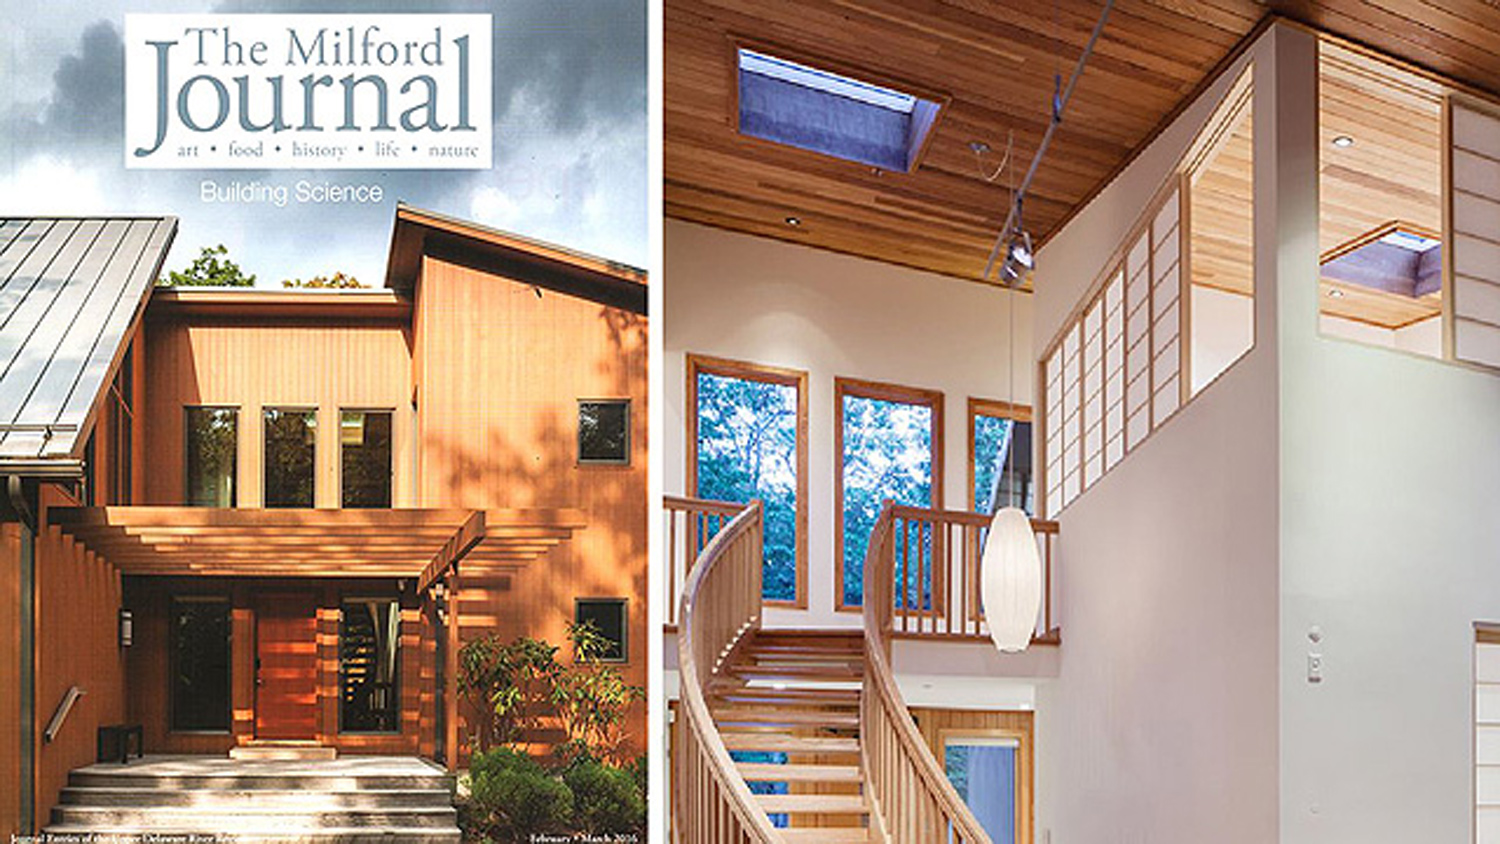
The Art of Building
The functional art of building begins, and is guided by, the experience and knowledge of the architect. As the “chief builder,” it is his or her vision that shepherds construction projects through all development phases to completion. Architect Richard Pedranti listens carefully to his clients’ expressed wishes. Realizing their plans is primary to achieving a structure that suits their specifications. It is a complex task that requires extensive expertise in many areas. As NY architectural historian and preservationist Morris Kafka…

Is OSB Airtight?
Builders and researchers in North America and Europe report that air can leak right through oriented strand board Most builders assume — and GBA has long reported — that oriented strand board (OSB) is a good air barrier. If a builder uses a high quality tape like Siga Wigluv, Zip System tape, or 3M All Weather flashing tape to seal sheathing seams, OSB wall and roof sheathing can act as a building’s primary air barrier. Energy consultant Marc Rosenbaum used…

Turn Up the Heat by Doing Jumping Jacks
“There’s the story of the passive house in New England,” said architect Richard Pedranti, of Milford, PA. “It was minus 10, and they needed to raise the temperature, so they baked some cookies. The waste heat from baking was enough to keep the house comfortable.” The passive house may be the world’s most rigorous building standard. There are about 150 certified passive houses in North America, but there are tens of thousands in Europe, where many cities have adopted passive…

OSB as an Air Barrier
Building codes are getting tougher about airtightness. In the 2012 International Energy Efficiency Code (IEEC), blower-door testing is required for new homes, and the limits have gotten stricter. While the 2009 code specified 7 ACH50 (7 air changes per hour at 50 pascals of pressure), the 2012 code calls for 5 ACH50 for southern homes and 3 ACH50 for homes in the northern U.S. Many builders will have to change their ways to meet the 2012 code’s requirements. But code-compliant…